For Sale · North York, Ontario
33 Cartwright Avenue
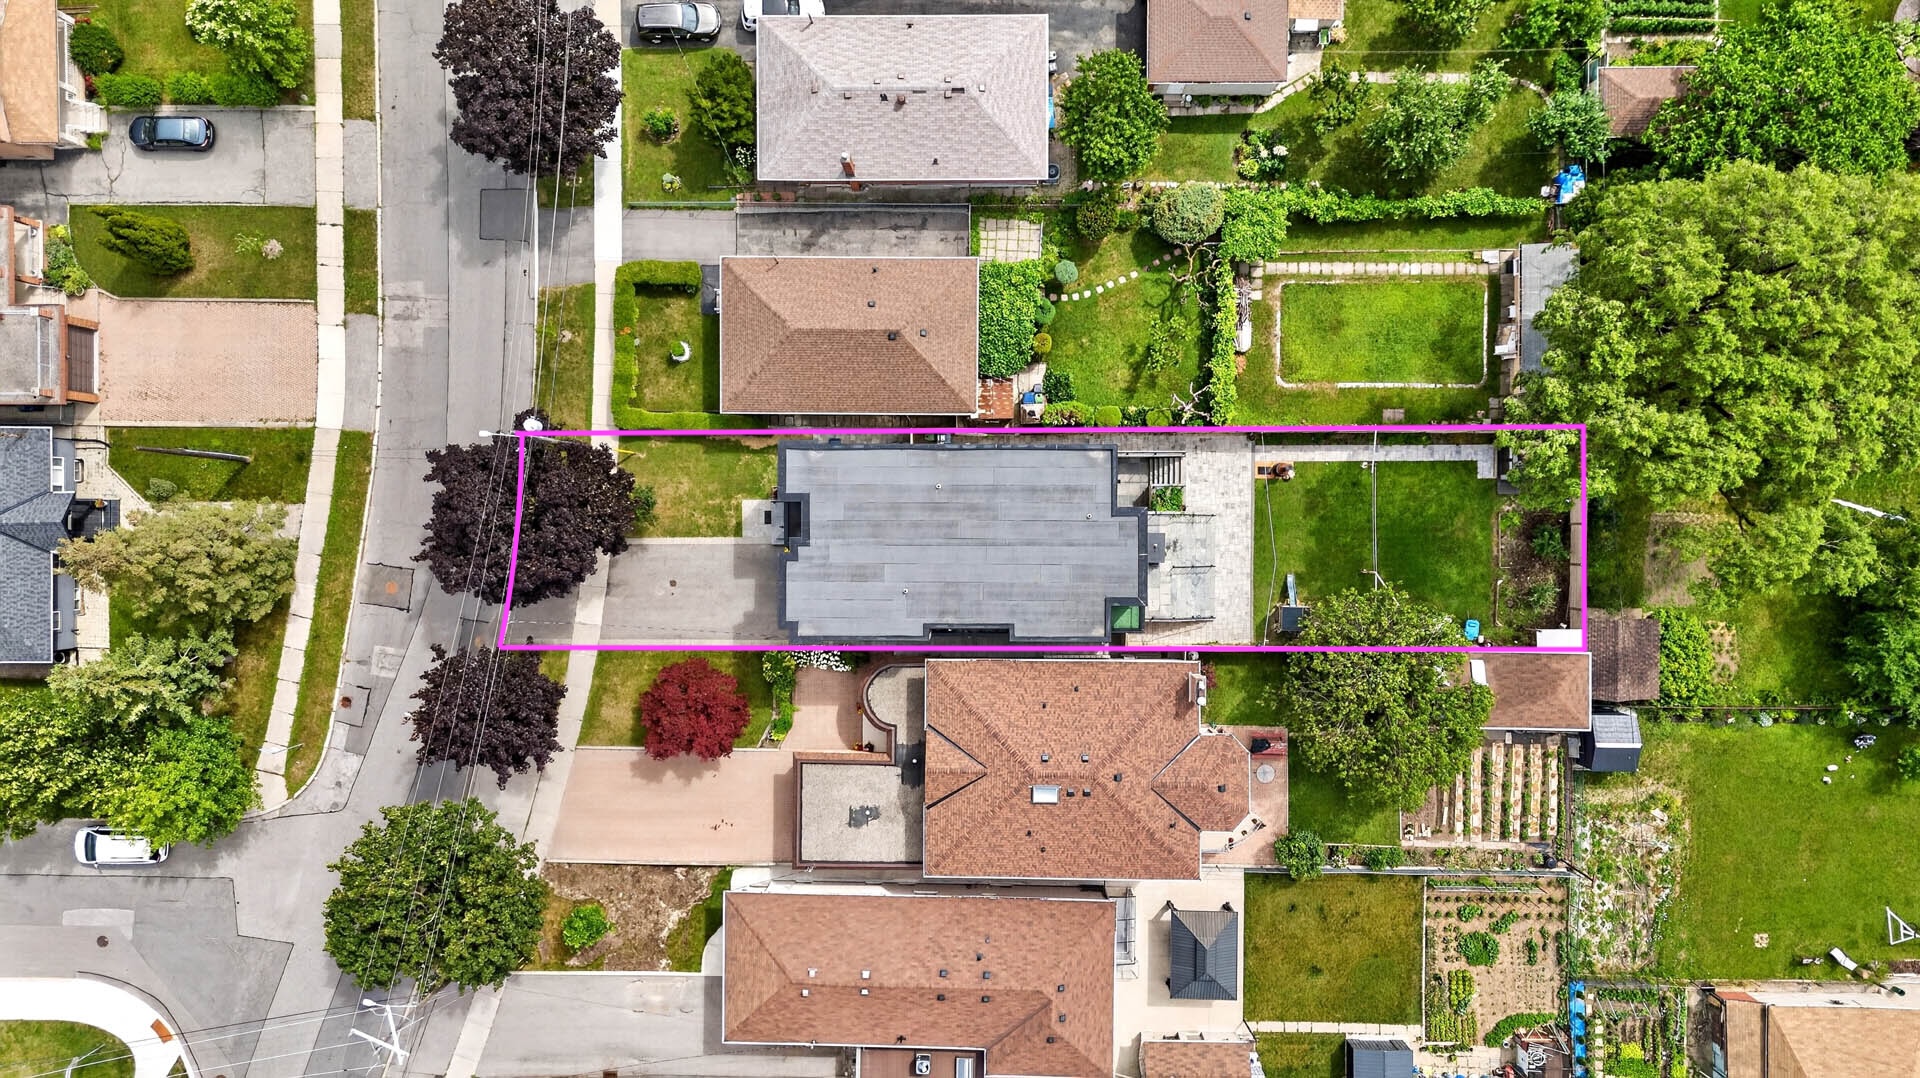
Contemporary elegance on a rare 160-foot lot in Yorkdale Glen Park
Contemporary elegance on a rare 160-foot lot in Yorkdale Glen Park
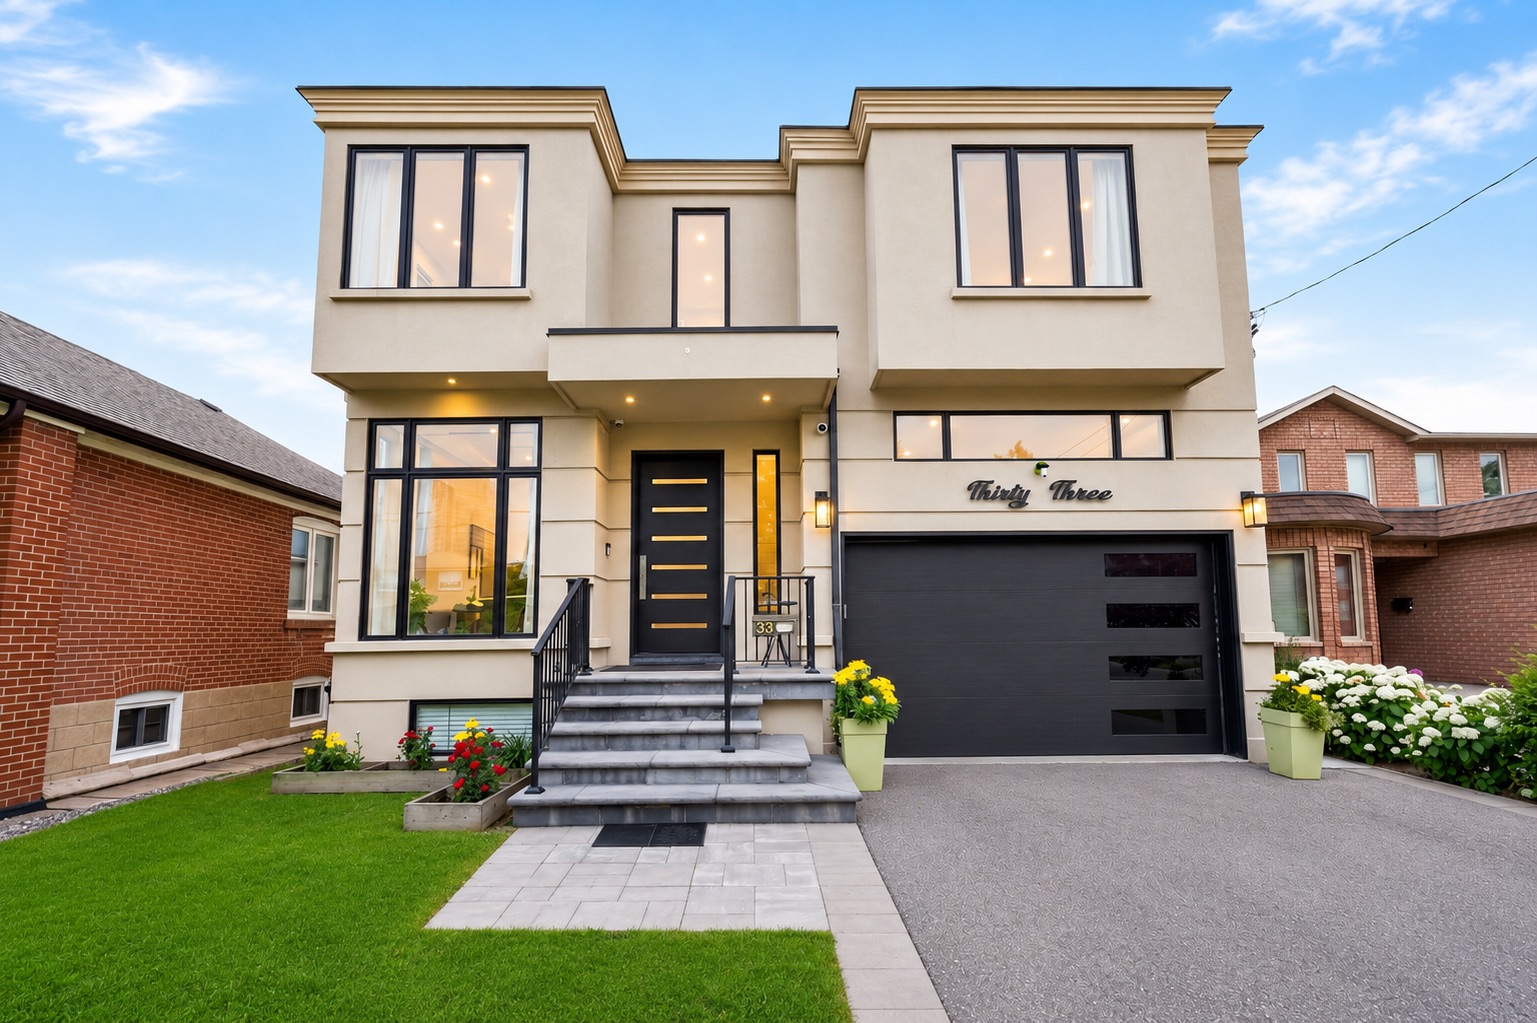
Custom built in 2020 on a quiet street in Toronto's established Yorkdale Glen Park community, 33 Cartwright Avenue is a modern detached residence where contemporary architecture meets refined, everyday liveability. Behind its clean stucco façade and built-in garage, roughly 3,279 square feet unfold across two thoughtfully composed storeys.
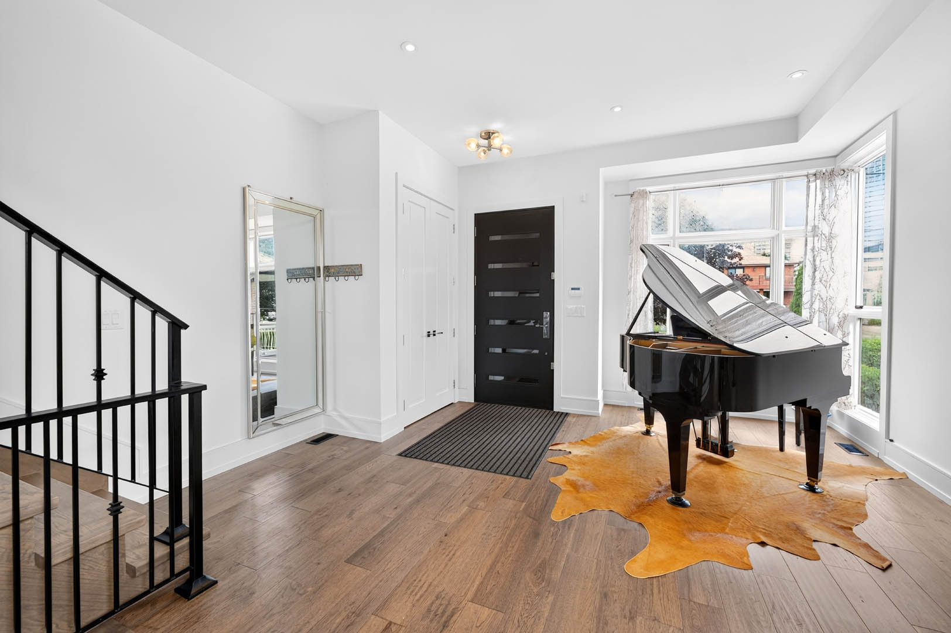
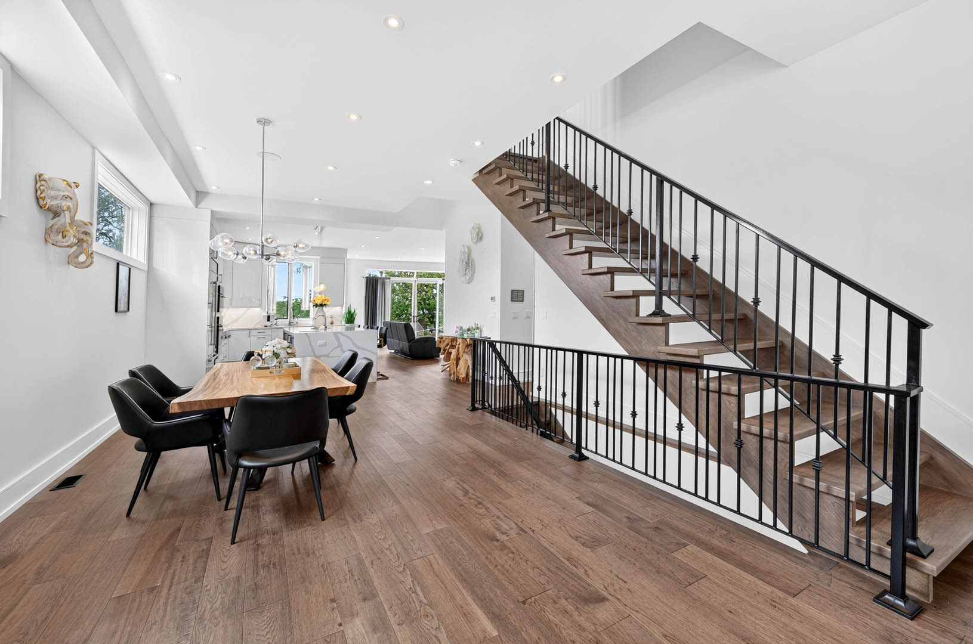
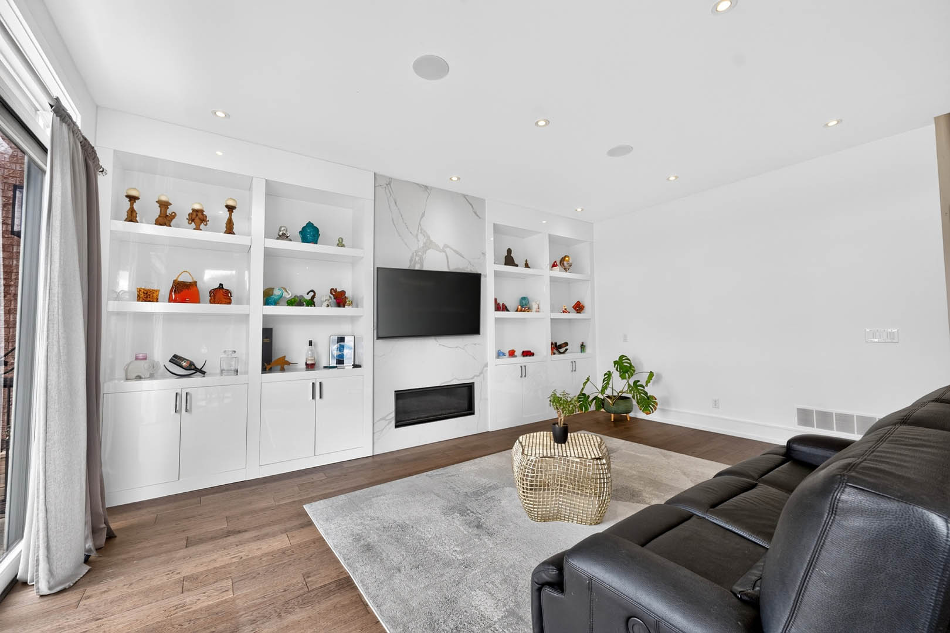
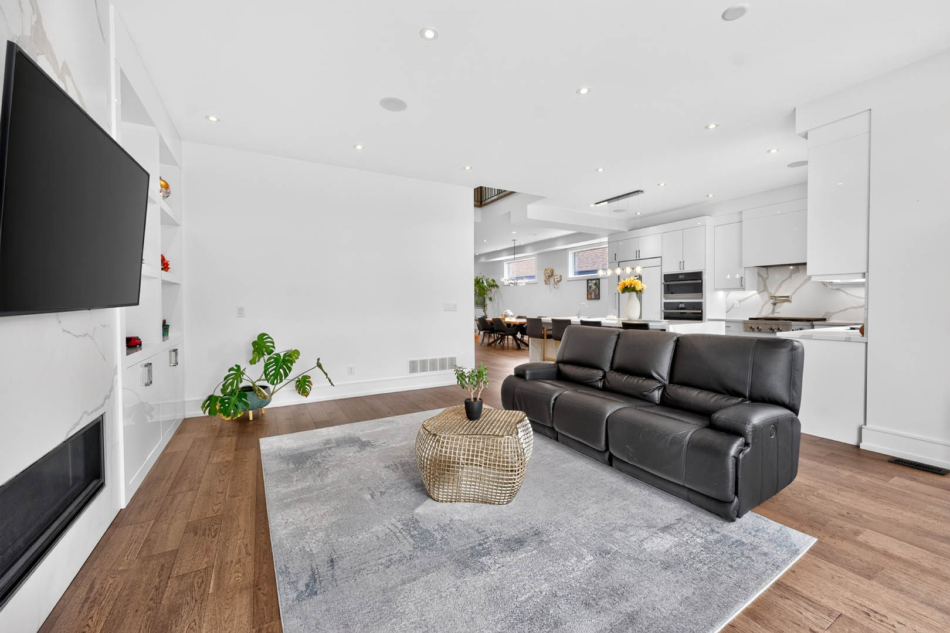
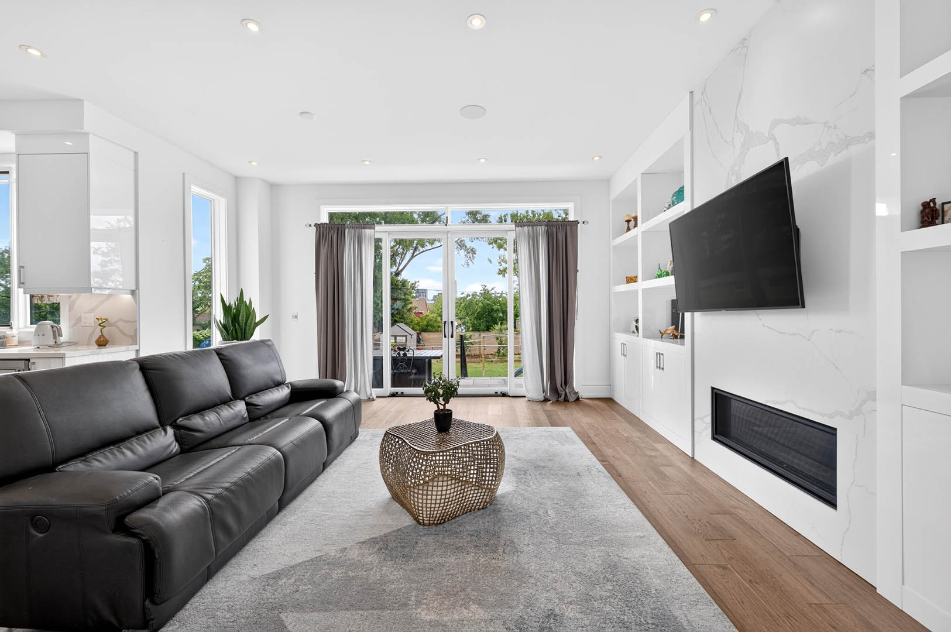
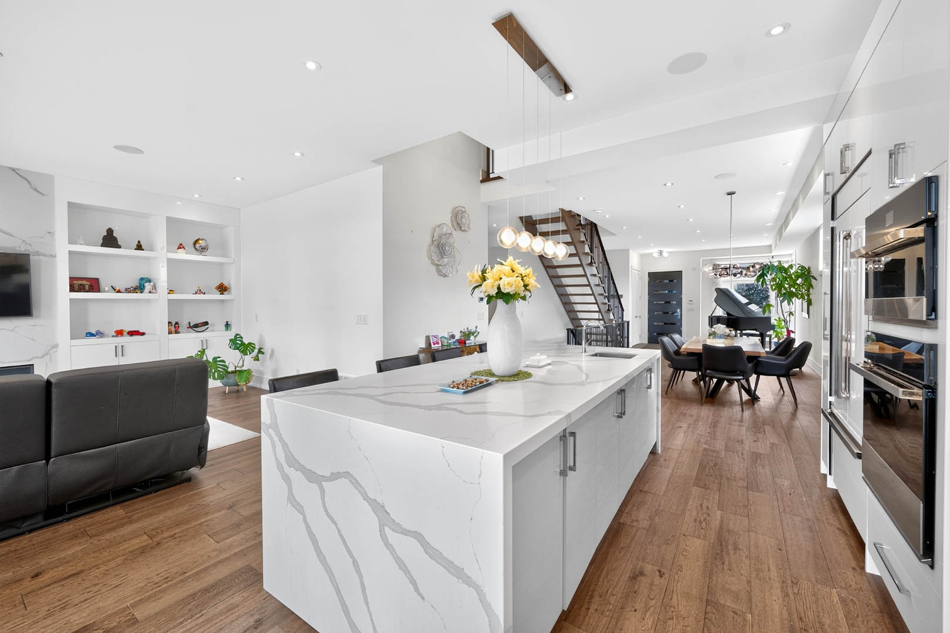
The heart of the home is a light-filled open-concept great room with 10-foot main-floor ceilings, anchored by a full-height marble feature wall, a sleek linear gas fireplace and custom built-in shelving. An open riser staircase, engineered hardwood and oversized windows carry the sense of scale throughout, while a walkout connects the living space seamlessly to the rear yard.
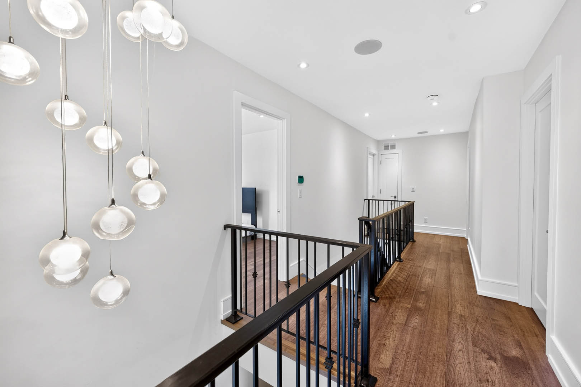
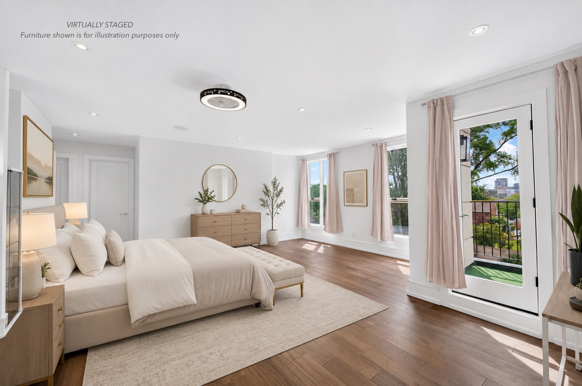
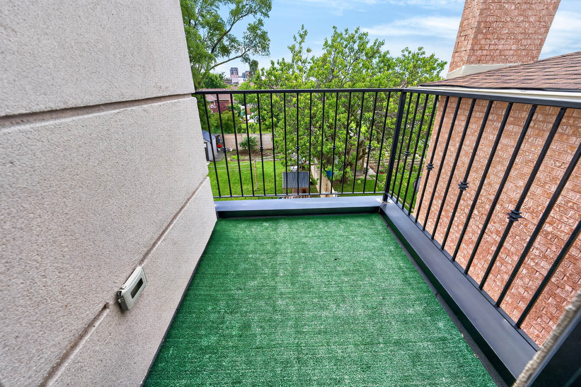
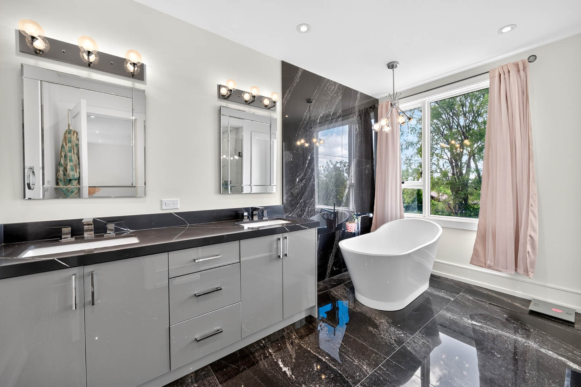
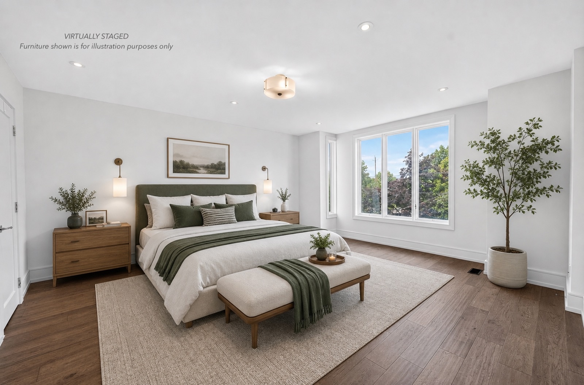
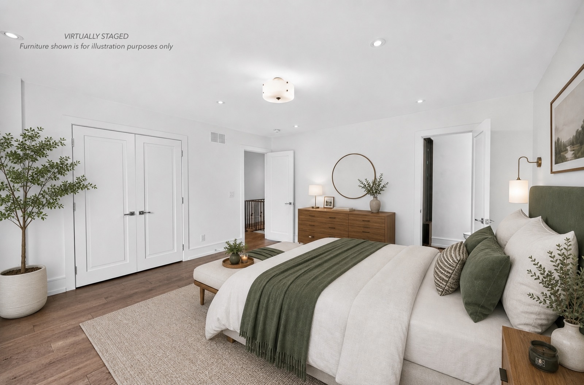
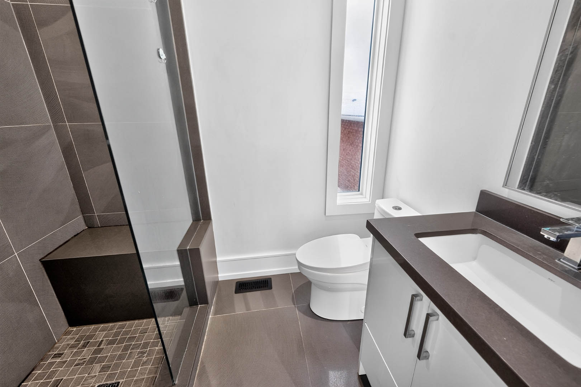
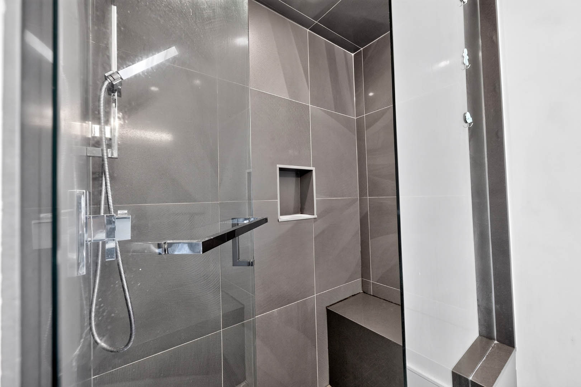
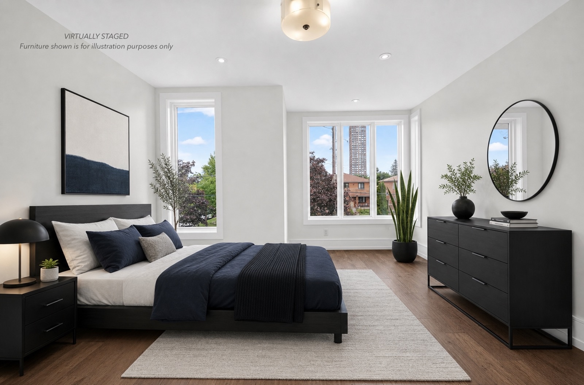
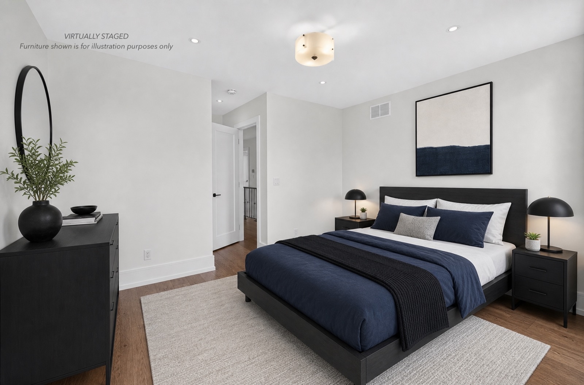
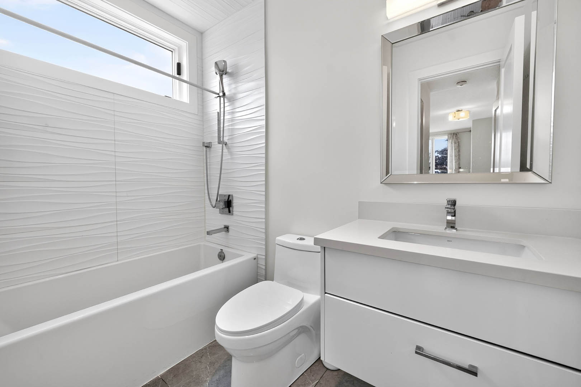
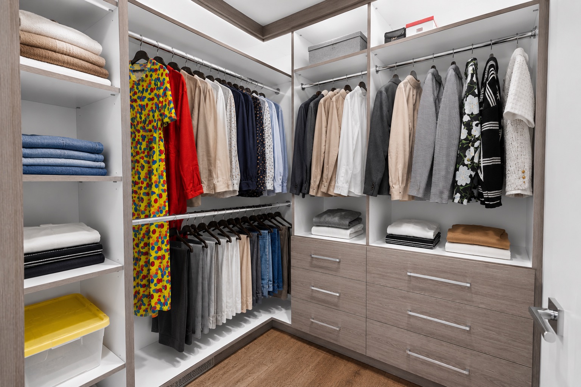
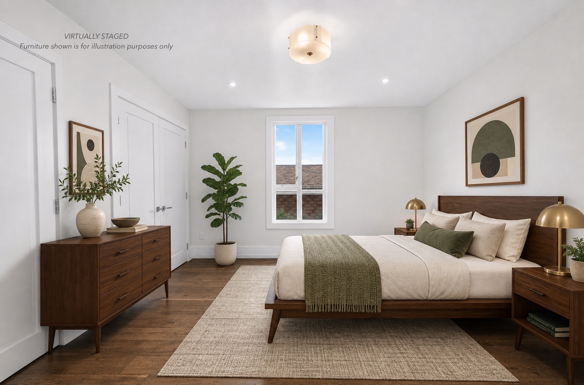
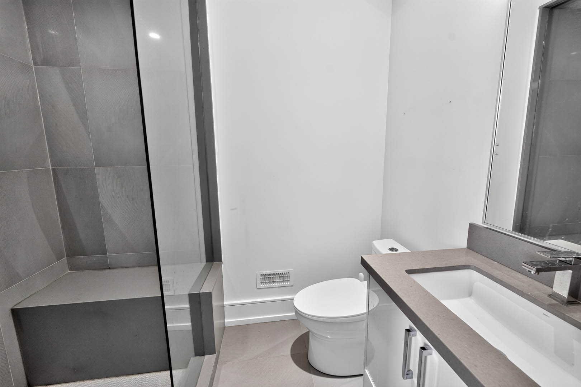
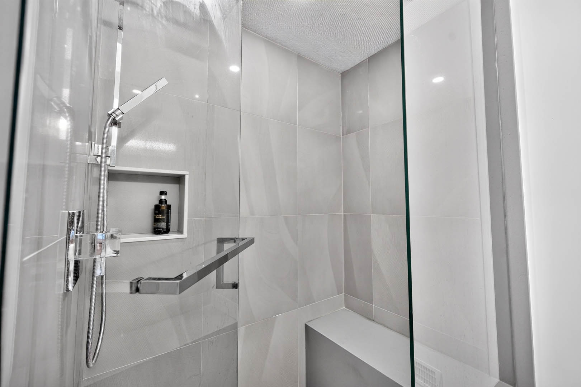
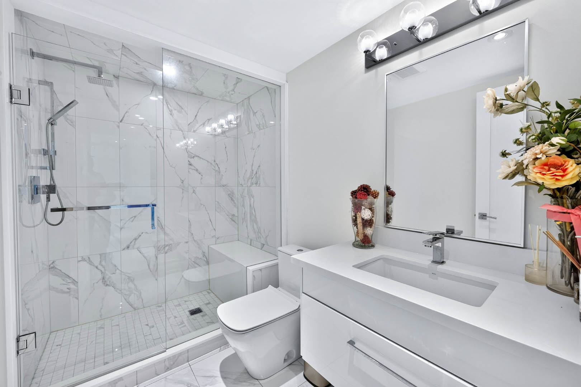
Upstairs, 9-foot ceilings and four ensuite bedrooms deliver privacy and polish, with designer bathrooms finished in dramatic marble and frameless glass. A professionally finished walk-up basement with an in-law suite adds flexible living space, and the rare 40 × 160-foot lot offers a pool-sized backyard with exceptional long-term potential.
From the marble great room to the frameless-glass ensuites — explore the details that set this custom residence apart.
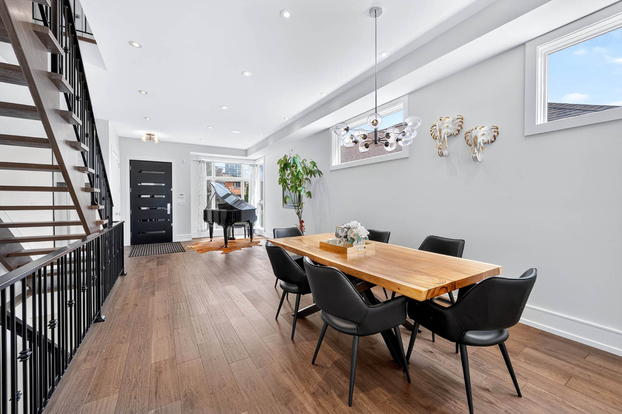
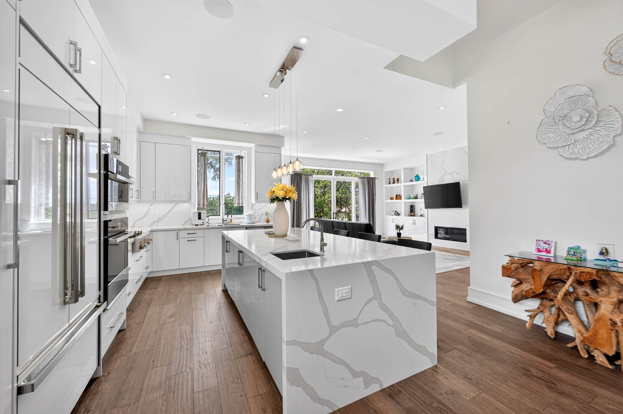
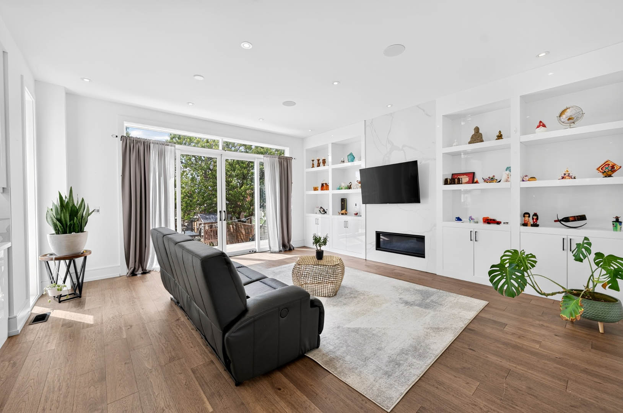
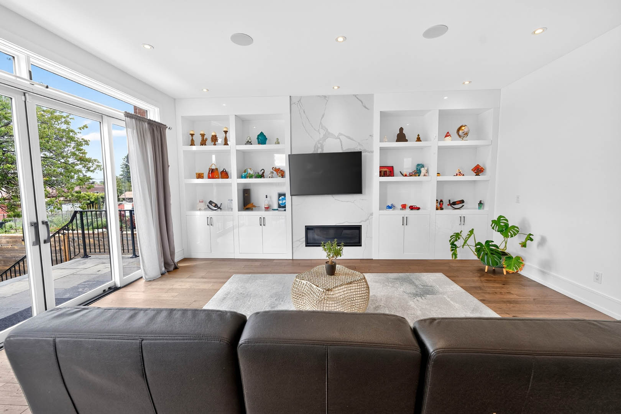
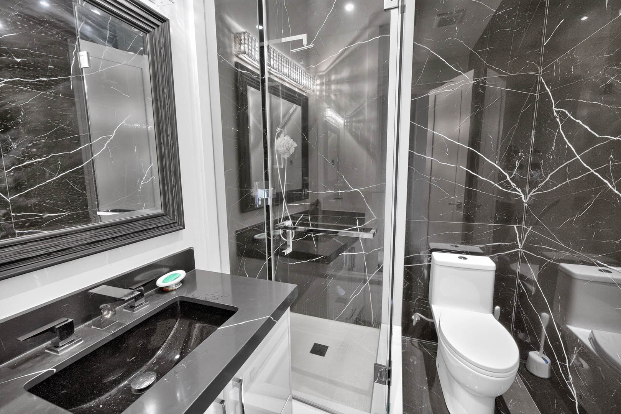
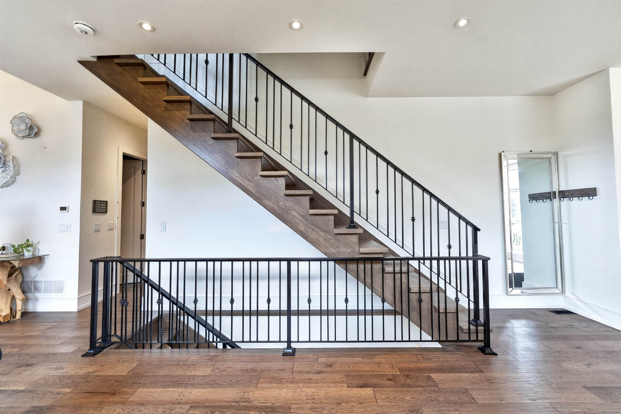
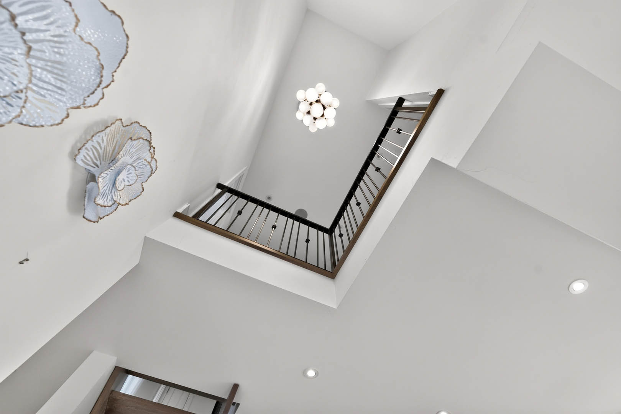
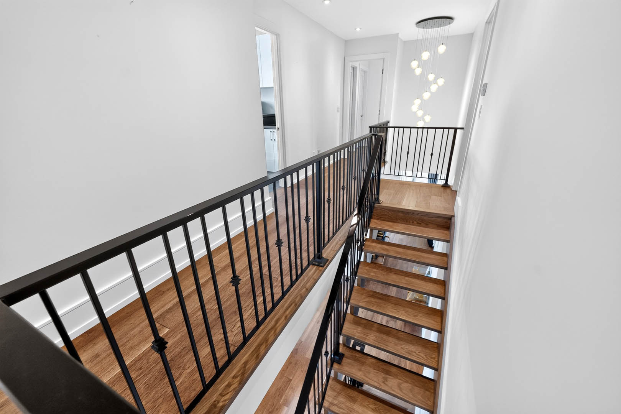
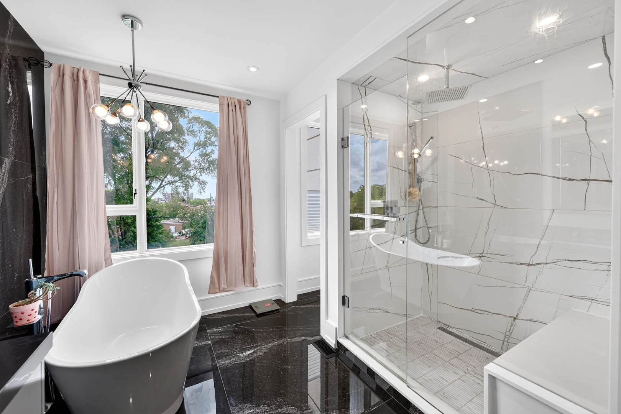
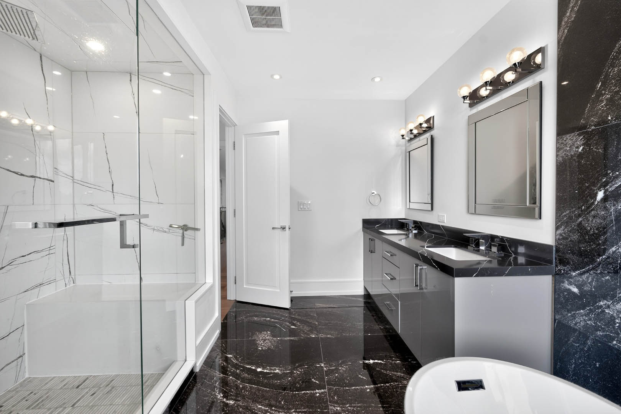
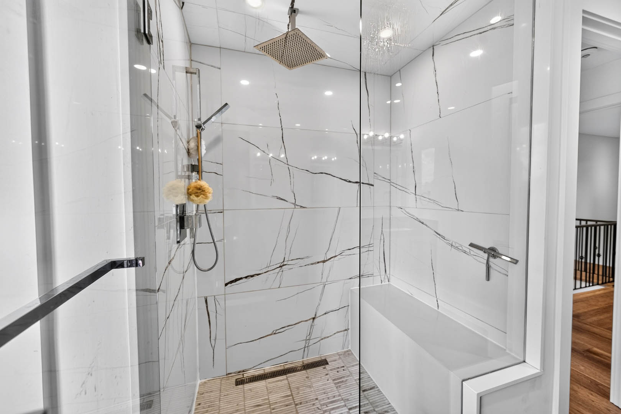
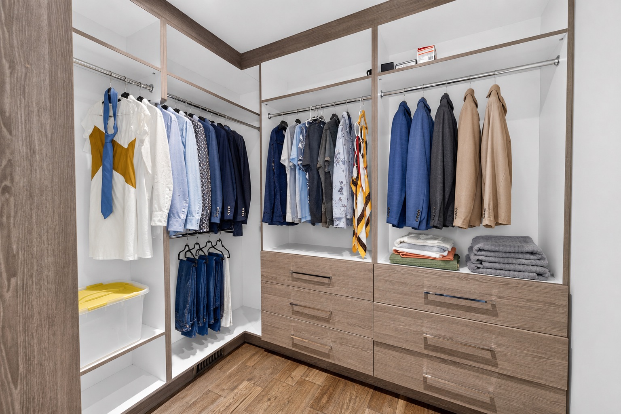
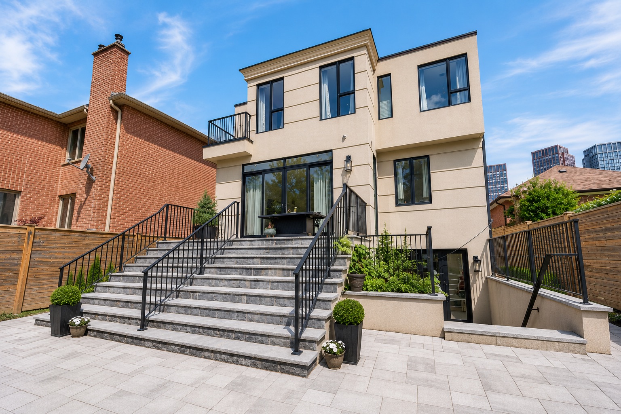
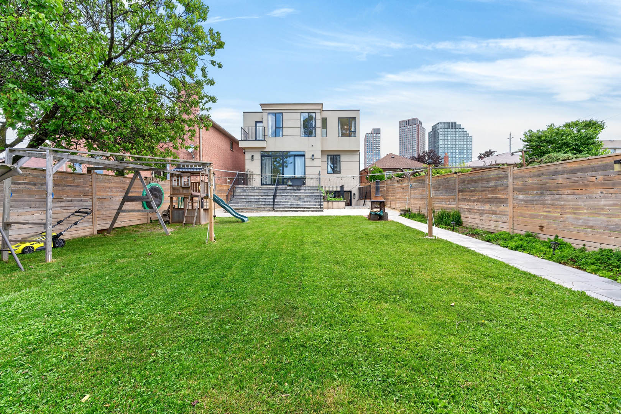
A modern detached residence designed with contemporary architecture, refined finishes, and a layout that supports upscale everyday living.
A substantial interior footprint that balances open-concept entertaining space with practical family functionality.
A rare bedroom and bathroom count for the area, well-suited for larger families and multi-generational living.
Strong vertical volume on the main level creates openness, light, and architectural presence throughout the principal rooms.
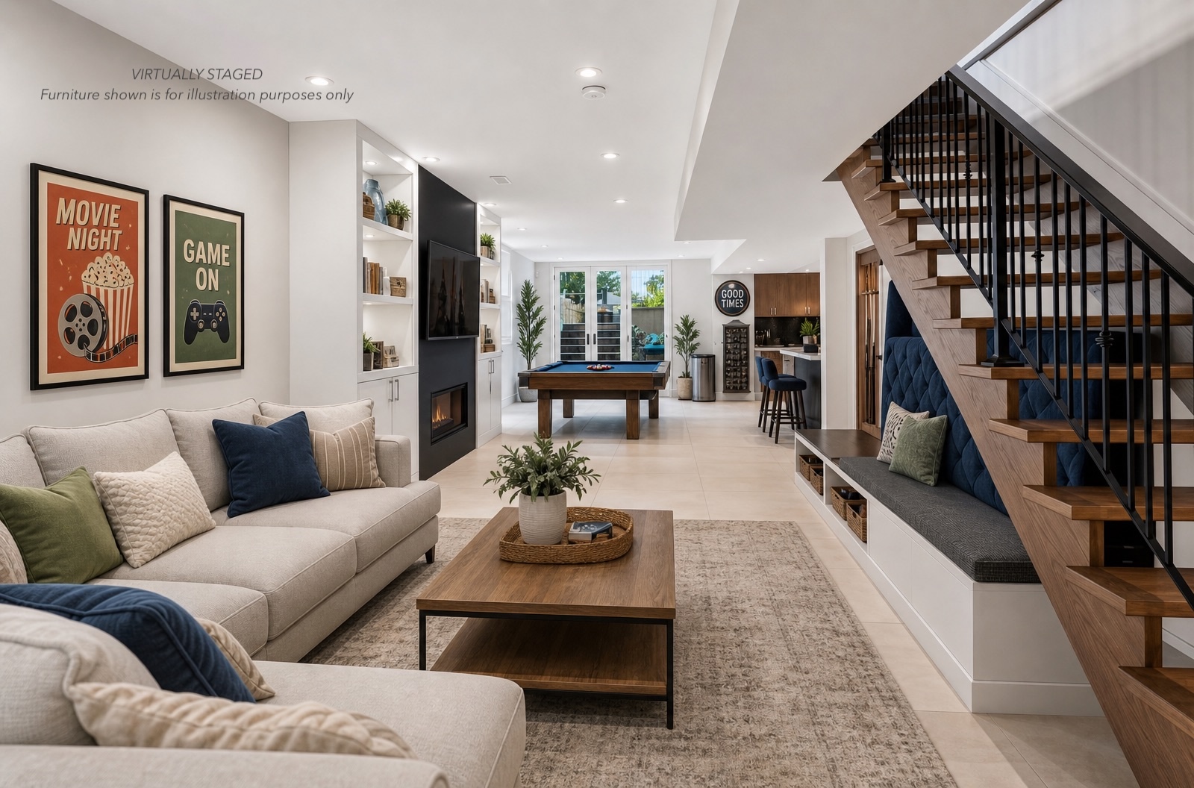
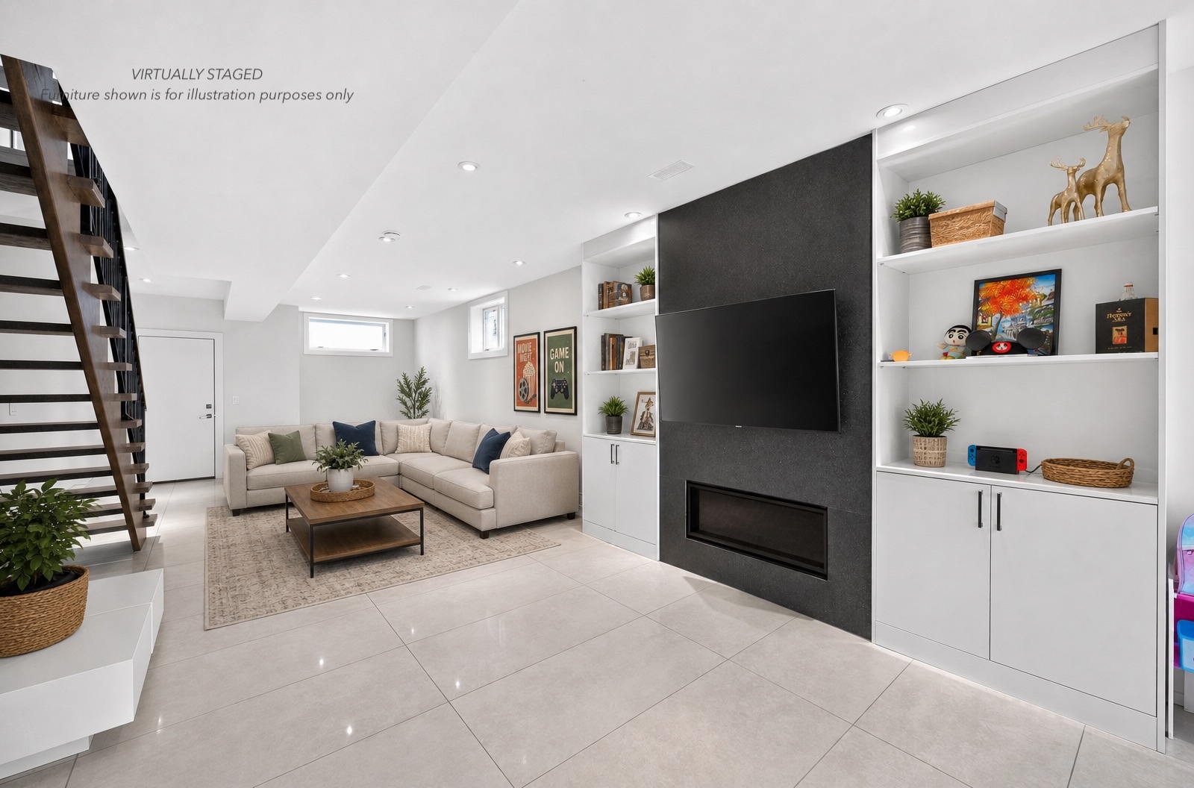
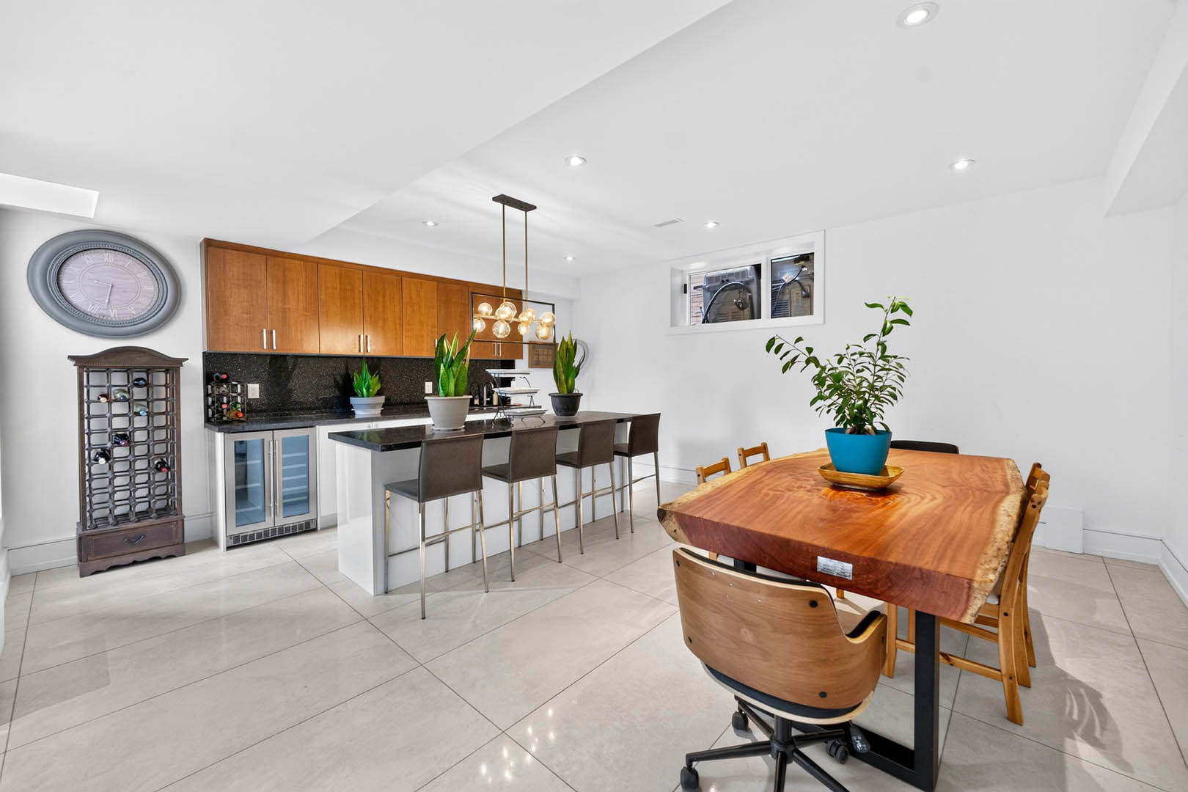
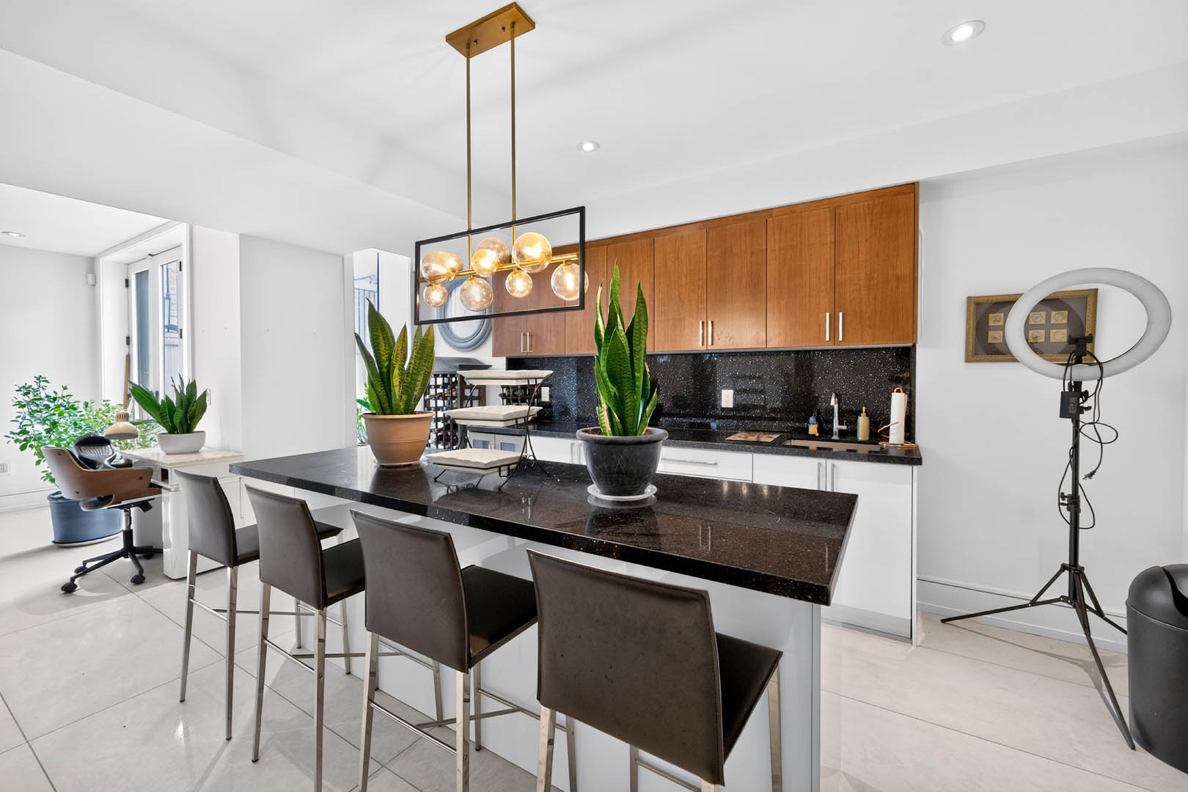
A professionally finished lower level adds versatile living space for entertaining, recreation, guests, or extended family use.
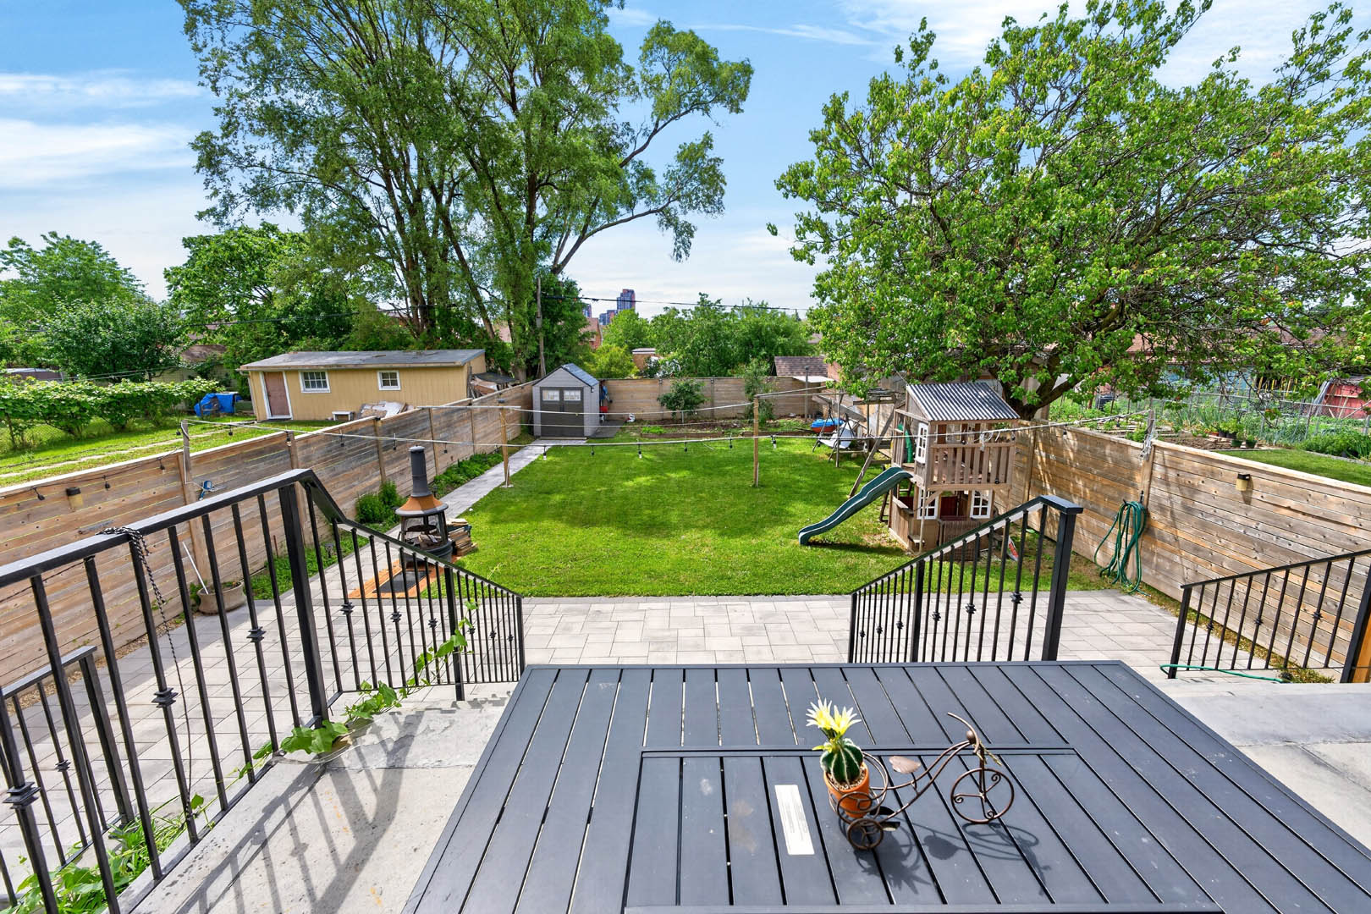
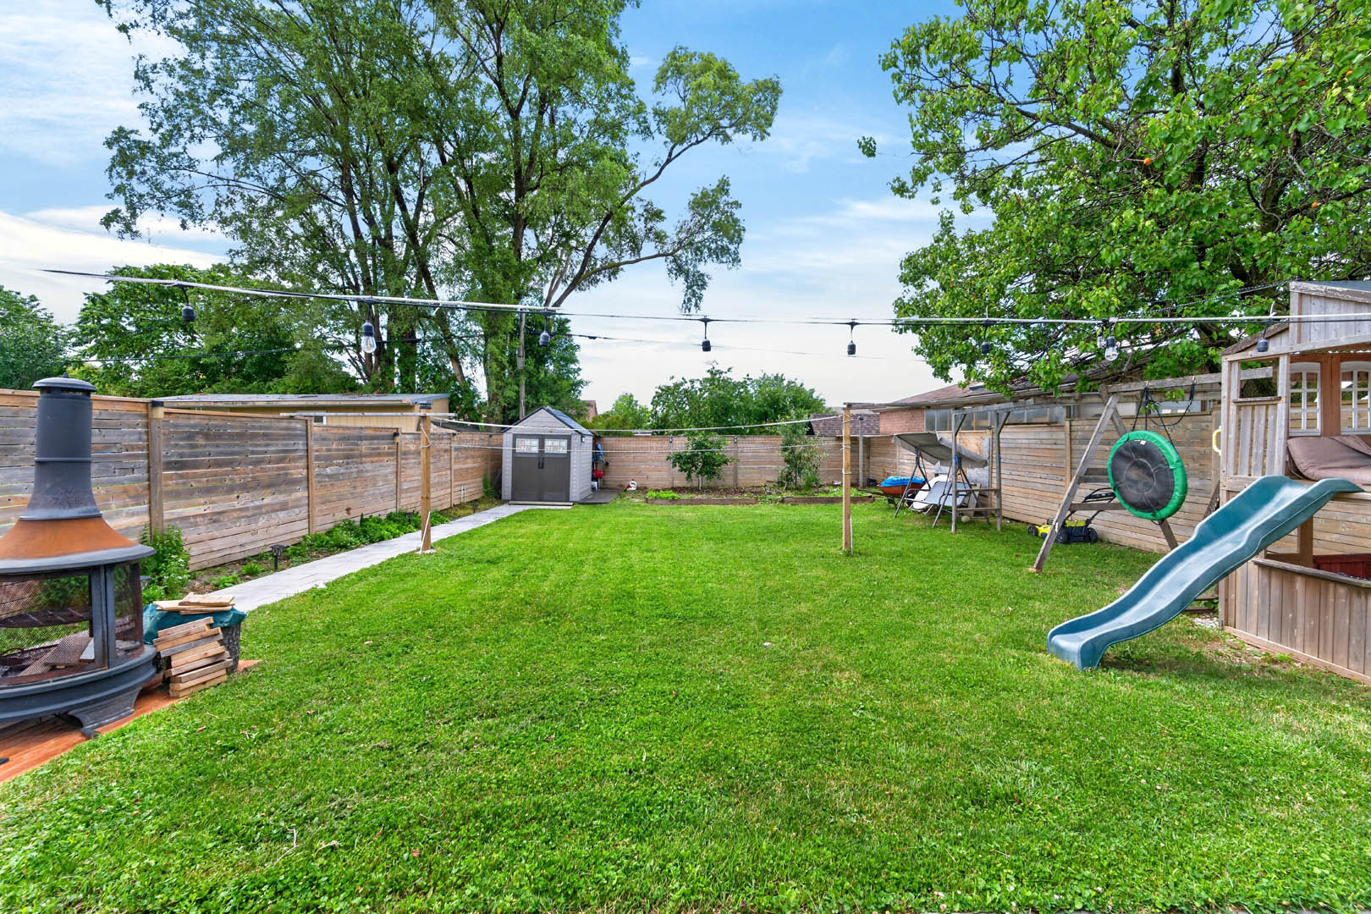
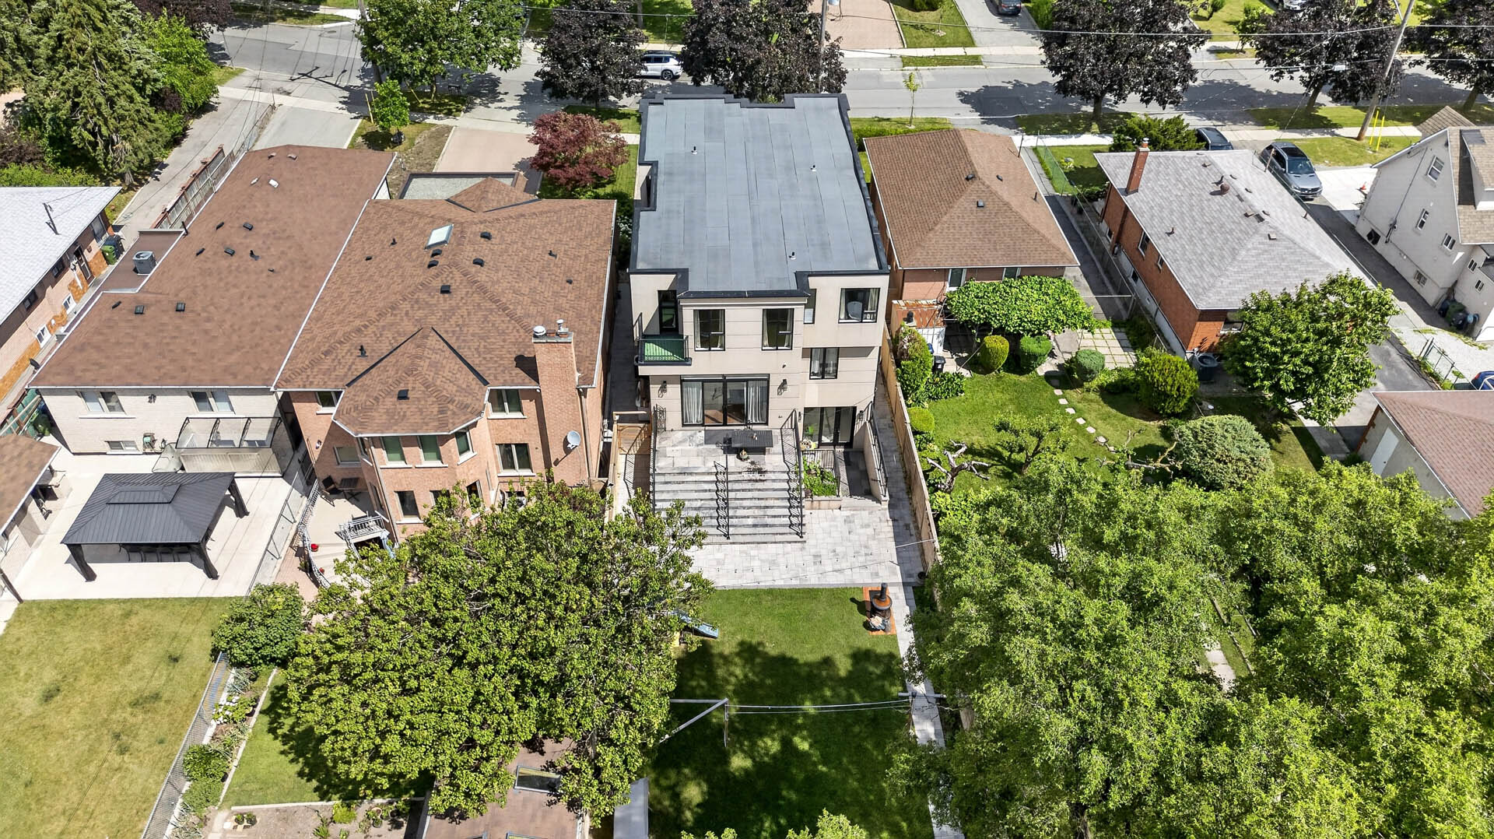
A deep lot with a pool-sized backyard and excellent long-term outdoor potential in Yorkdale Glen Park.
Every space has been considered — from the dramatic ceiling heights and open riser staircase, to the designer kitchen, to the lower level built for entertaining and flexible family living.
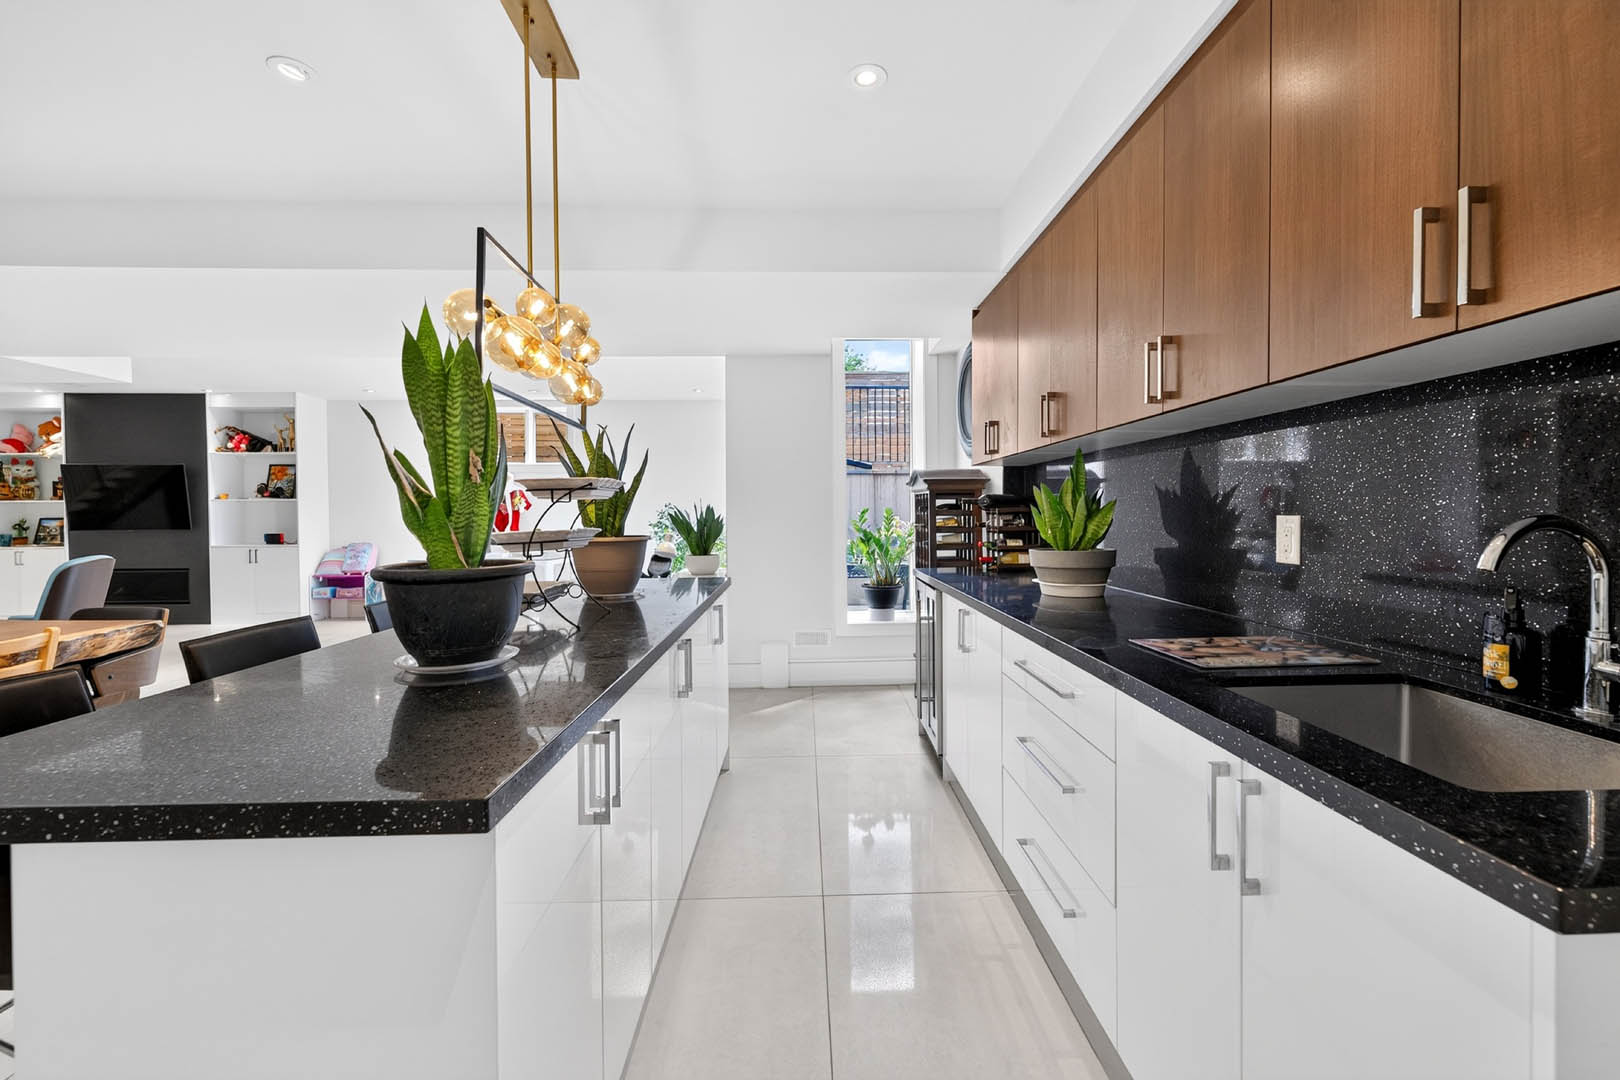
A bright, open main floor with 10-foot ceilings creates a strong sense of scale, while the connected living, dining, and family spaces support both everyday comfort and large-format entertaining.
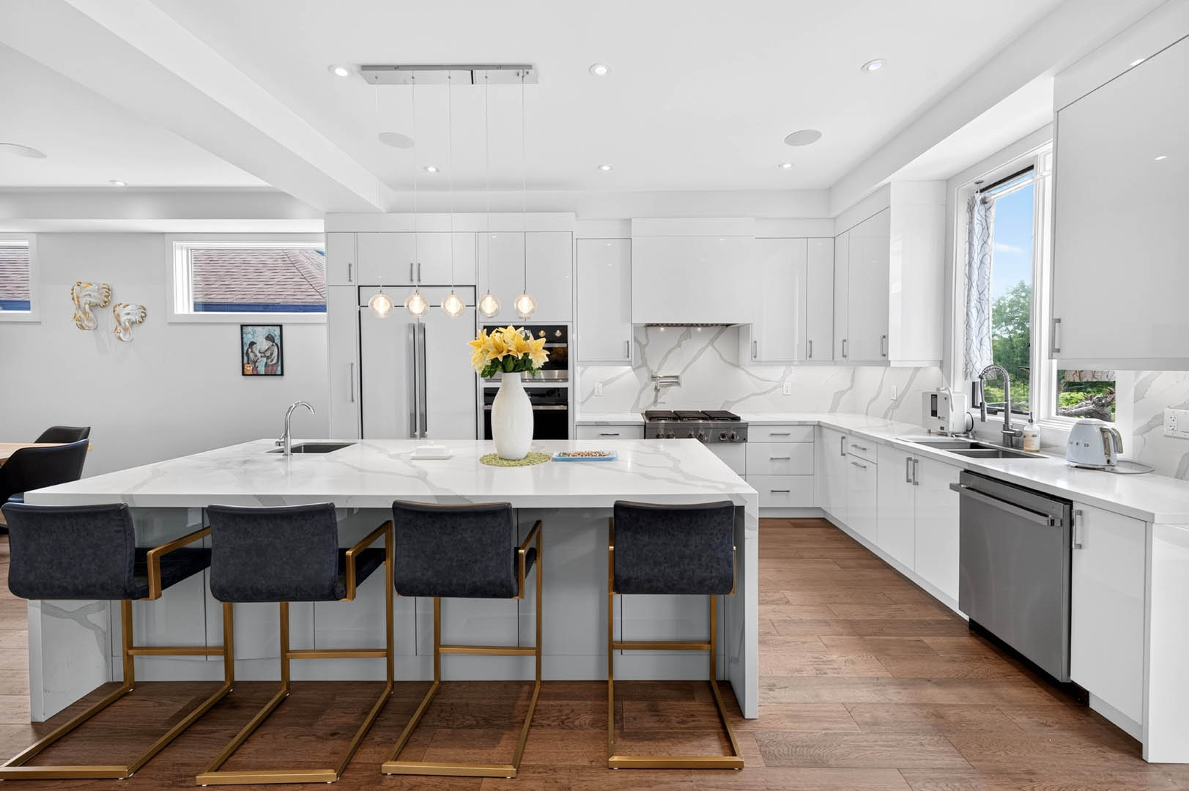
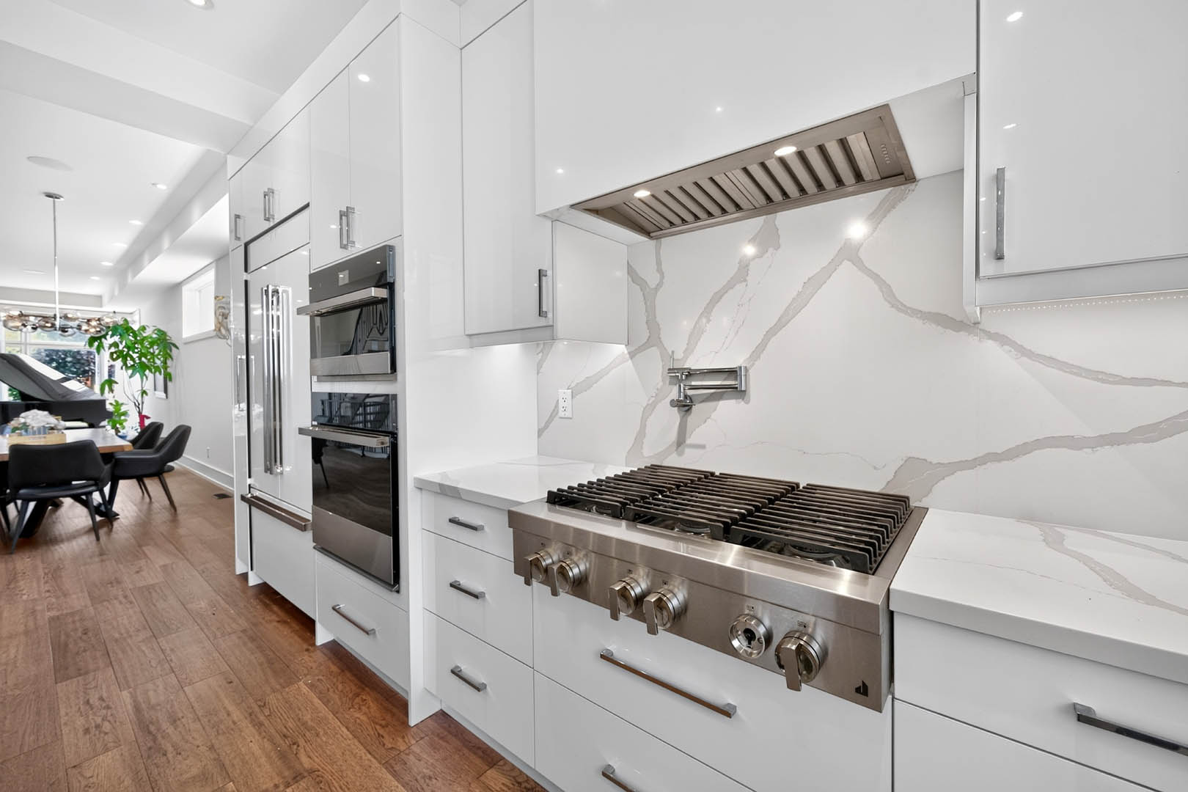
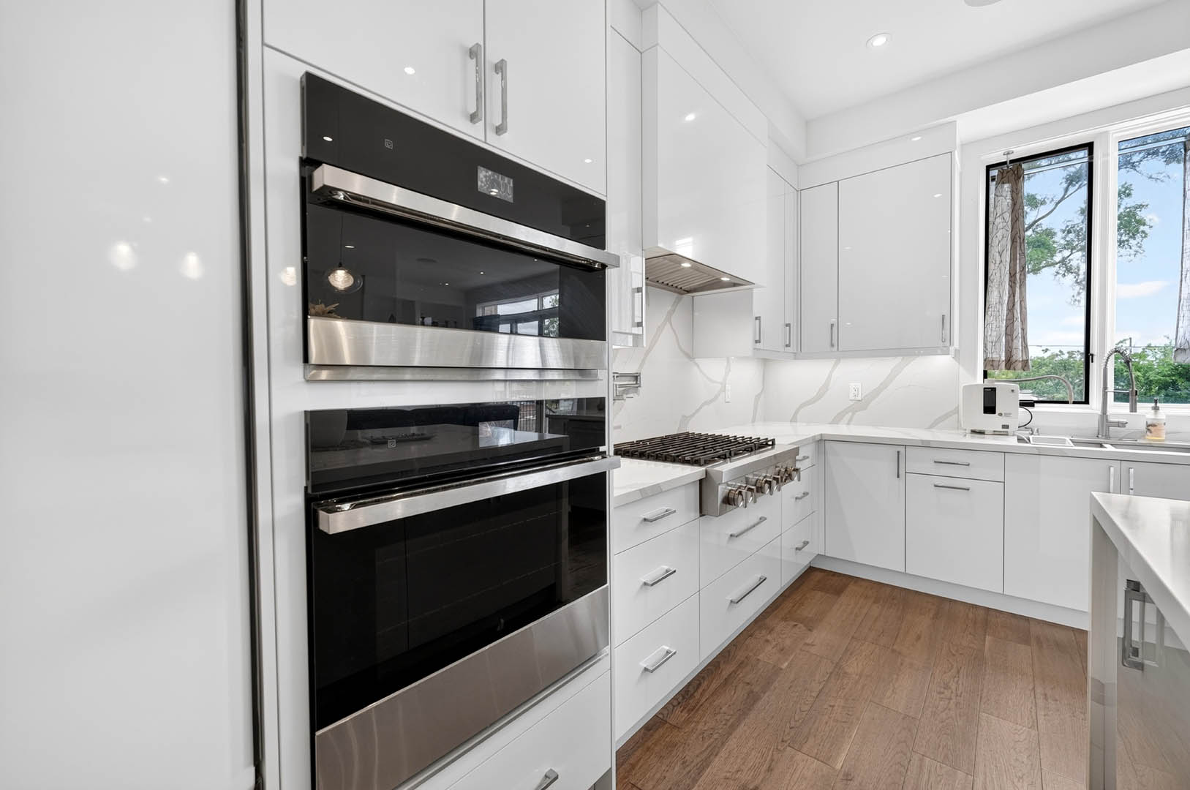
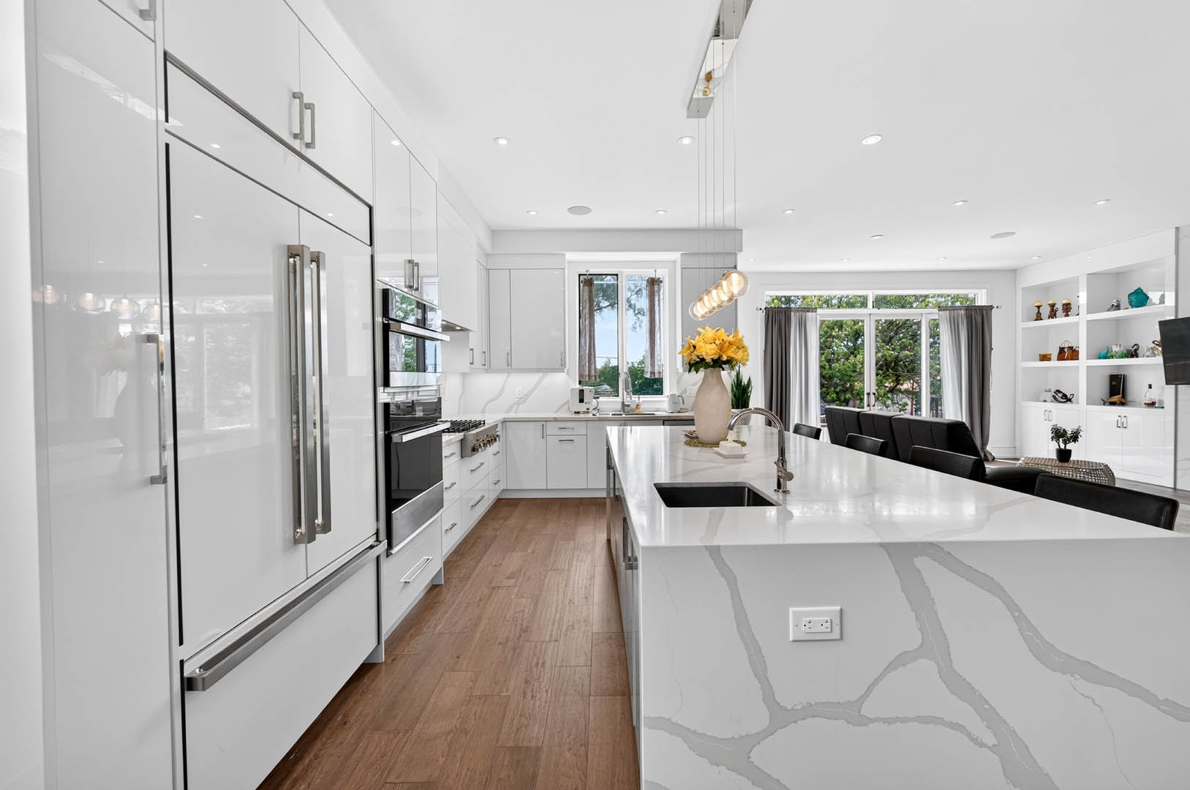
Equipped with JennAir appliances including fridge, stove, microwave, wall oven, and dishwasher, the kitchen is designed to balance clean presentation with serious day-to-day function.
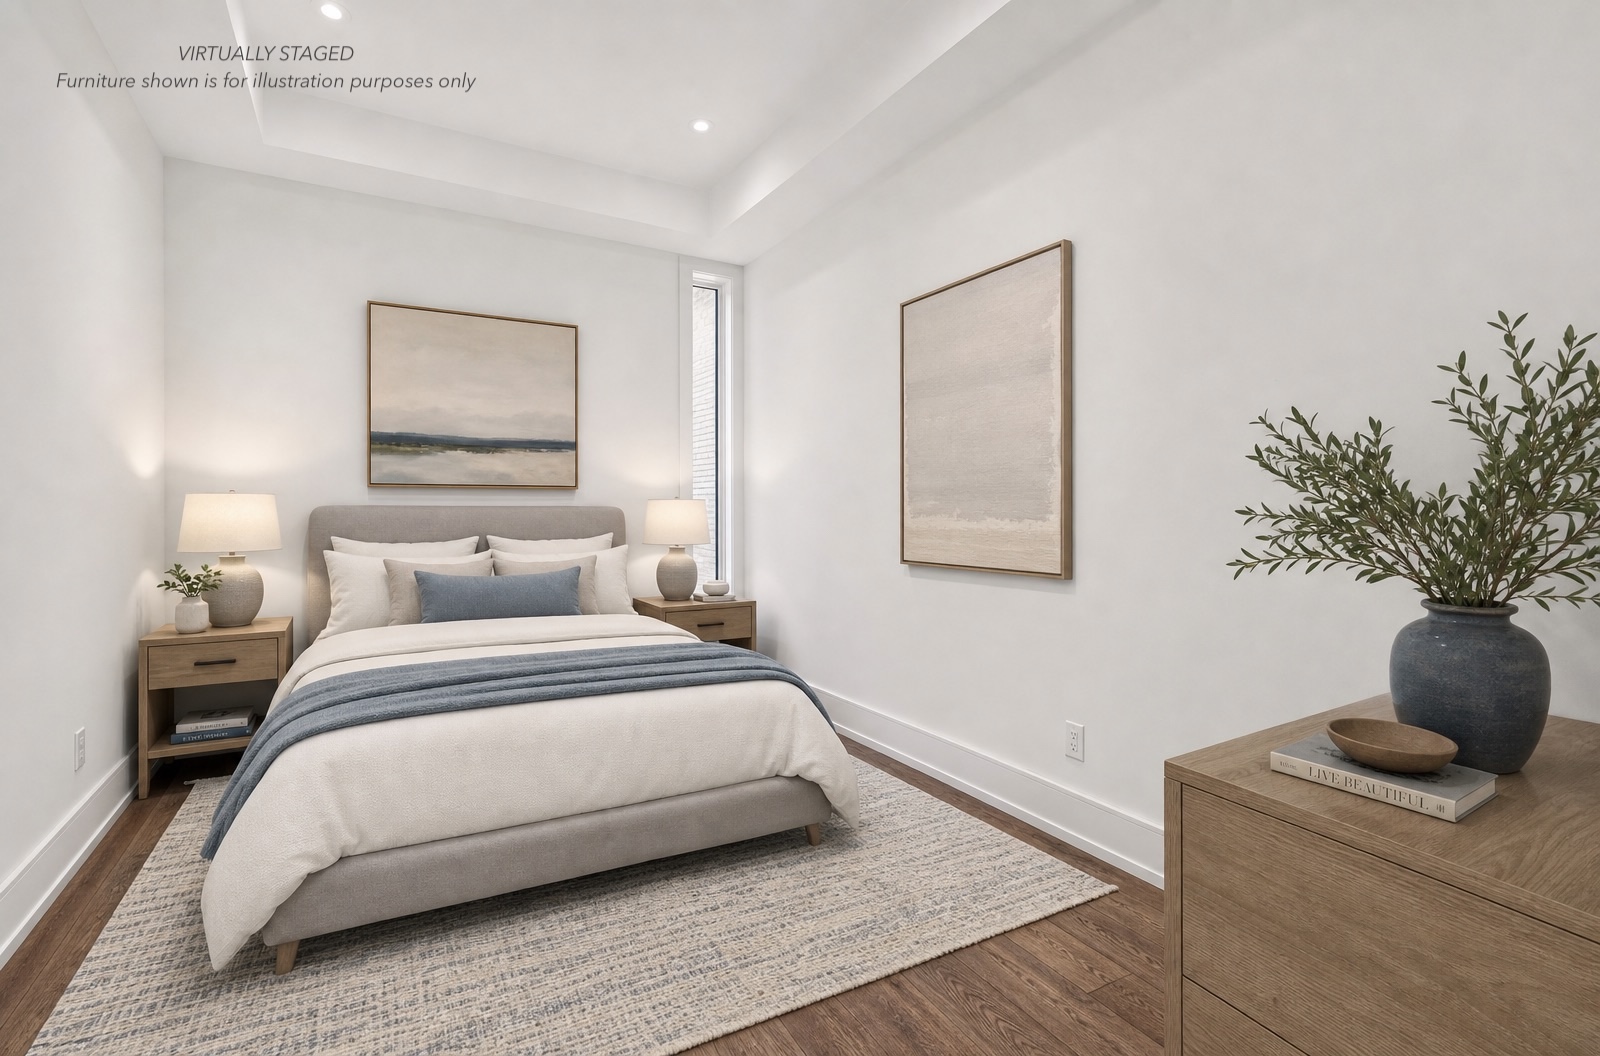
The second level offers 9-foot ceilings and four ensuite bedrooms, creating privacy, convenience, and a more refined family layout.
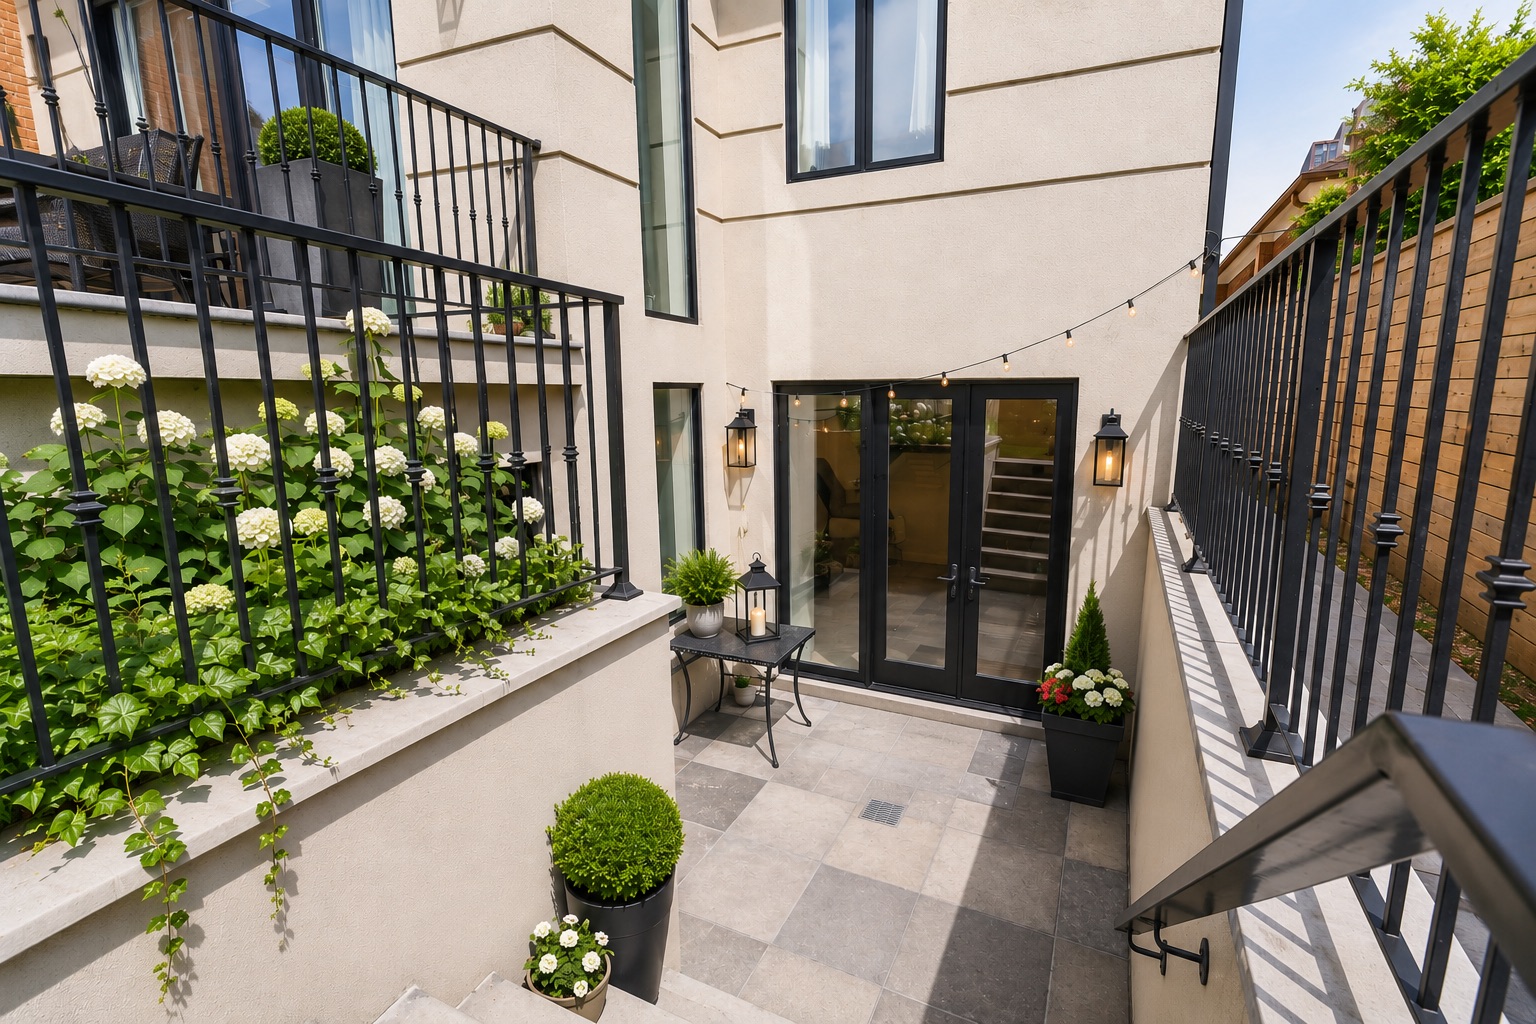
The professionally finished open-concept walk-up basement adds valuable living space for entertaining, recreation, guests, or multi-generational use.
Set on a deep 160-foot lot, the backyard offers pool-sized proportions and the opportunity to create a meaningful outdoor retreat.
A connected, family-friendly North York enclave — steps to transit, parks and Yorkdale, with acclaimed private schools nearby.